

 Listed by MLSlistings Inc. / Listed By: Holly Noto, Coldwell Banker Realty - Contact: 650-544-6185
 335 Evergreen Drive South San Francisco, CA 94080
Active (3 Days)
$1,248,000 (USD)
OPEN HOUSE TIMES
-
OPENSun, Oct 181:30 pm - 4:00 pm

Description
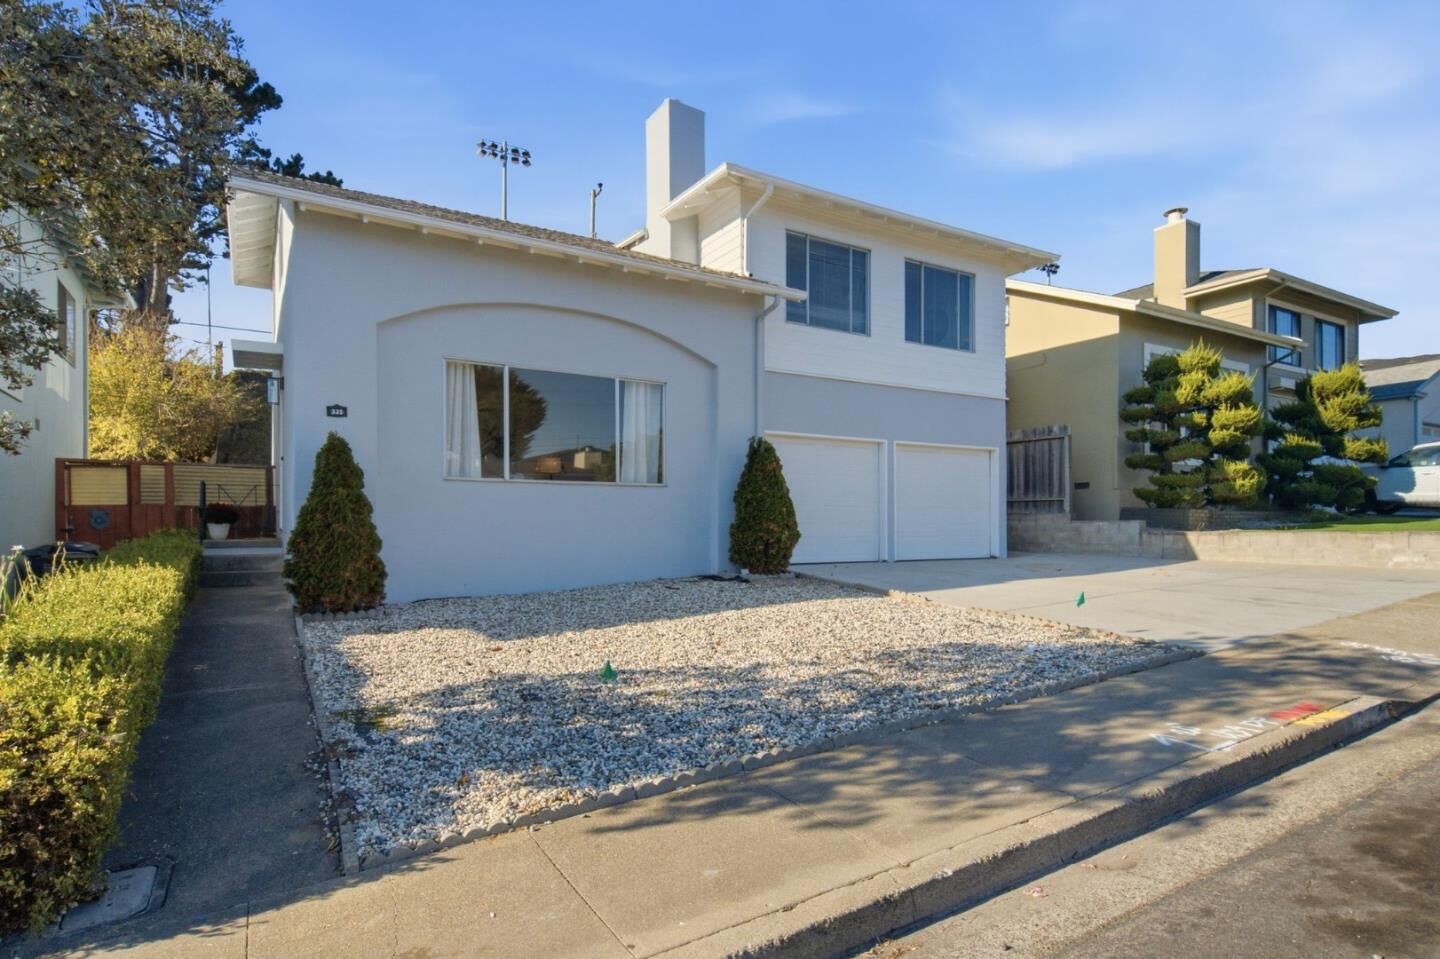
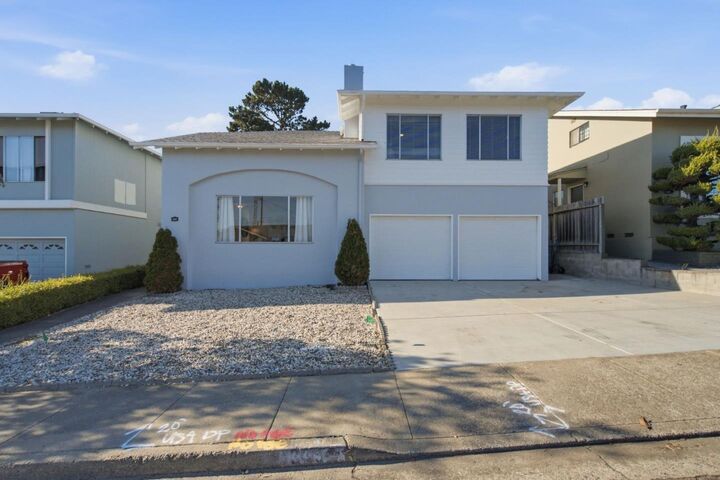
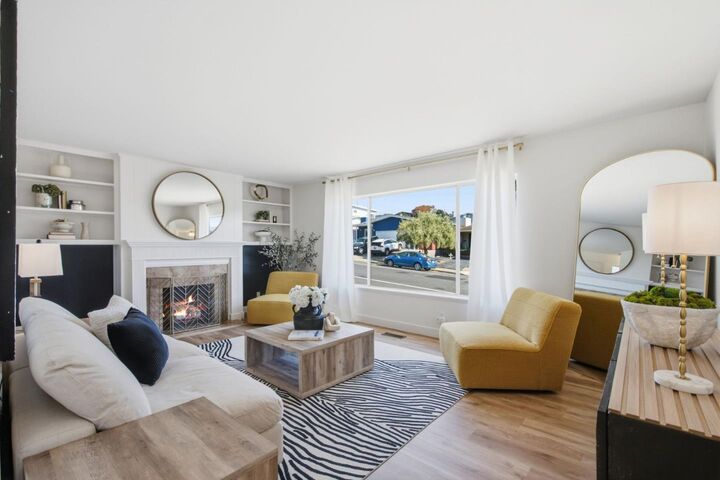
Enjoy comfortable living and exceptional versatility in this inviting 4-bedroom, 2.5-bath home in South San Franciscos Sunshine Gardens neighborhood. Offering approximately 1,510 sq. ft. of living space plus a bonus room, the home features a functional two-story floor plan designed for everyday comfort. The welcoming living room includes a wood-burning fireplace and built-in shelving, while the eat-in kitchen features two-tone cabinetry, designer lighting, an electric cooktop, double ovens, and views of the rear yard. A convenient half bath completes the main level. Upstairs are four bedrooms and two full baths, including a primary suite with its own bathroom and stall shower. A bonus room with storage offers flexible space for a home office, playroom, or hobbies. The rear yard features a patio ideal for outdoor dining, barbecues, and entertaining. Additional highlights include an attached two-car garage with laundry facilities and an approximately 5,000 sq. ft. lot. Conveniently located near Sunshine Gardens Elementary, El Camino High School, Sunshine Center shopping, and BART. A wonderful opportunity to enjoy the convenience and lifestyle of South San Francisco!
MLS #:
ML82064892
ML82064892
Lot Size
5,000 SQFT
5,000 SQFT
Type
Single-Family Home
Single-Family Home
Year Built
1964
1964
School District
941
941
County
San Mateo County
San Mateo County
Listed By
Holly Noto, DRE #01244498 CA, Coldwell Banker Realty, Contact: 650-544-6185
Source
MLSlistings Inc.
Last checked Oct 18 2026 at 8:39 AM GMT+0000
MLSlistings Inc.
Last checked Oct 18 2026 at 8:39 AM GMT+0000
Bathroom Details
- Full Bathrooms: 2
- Half Bathroom: 1
Interior Features
- In Garage
- Washer / Dryer
Kitchen
- Dishwasher
- Oven - Built-In
- Countertop - Granite
- Cooktop - Electric
- Oven - Double
- Refrigerator
Property Features
- Back Yard
- Balcony / Patio
- Fireplace: Living Room
- Foundation: Concrete Perimeter
Heating and Cooling
- Central Forced Air
- None
Flooring
- Vinyl / Linoleum
Exterior Features
- Roof: Composition
Utility Information
- Utilities: Water - Public, Public Utilities
- Sewer: Sewer - Public
School Information
- Elementary School: Sunshine Gardens Elementary
- High School: El Camino High
Garage
- Attached Garage
Stories
- 2
Living Area
- 1,510 sqft
Additional Information: San Carlos | 650-544-6185
Location
Estimated Monthly Mortgage Payment
*Based on Fixed Interest Rate withe a 30 year term, principal and interest only
Listing price
Down payment
%
Interest rate
%Mortgage calculator estimates are provided by Coldwell Banker Real Estate LLC and are intended for information use only. Your payments may be higher or lower and all loans are subject to credit approval.
Disclaimer: The data relating to real estate for sale on this website comes in part from the Broker Listing Exchange program of the MLSListings Inc.TM MLS system. Real estate listings held by brokerage firms other than the broker who owns this website are marked with the Internet Data Exchange icon and detailed information about them includes the names of the listing brokers and listing agents. Listing data updated every 30 minutes.
Properties with the icon(s) are courtesy of the MLSListings Inc.
Listing Data Copyright 2026 MLSListings Inc. All rights reserved. Information Deemed Reliable But Not Guaranteed.
Properties with the
 icon(s) are courtesy of the MLSListings Inc.
 Listing Data Copyright 2026 MLSListings Inc. All rights reserved. Information Deemed Reliable But Not Guaranteed.
